MOVE TO EXPLORE MATERIALS · ARROW KEYS ALSO WORK
THE PLATFORM — LEVEL UP VIEW
Understand your space, explore what comes next — and turn ideas into possibilities.
Level Up View is a high-end landscape design and outdoor living studio. We bring refined design, technology and practical project strategy together to create distinctive places that feel considered at every scale.
AI, 3D visualization and digital modeling help us explore and compare ideas before construction. Human judgment keeps the result grounded in lifestyle, material, budget and buildability.
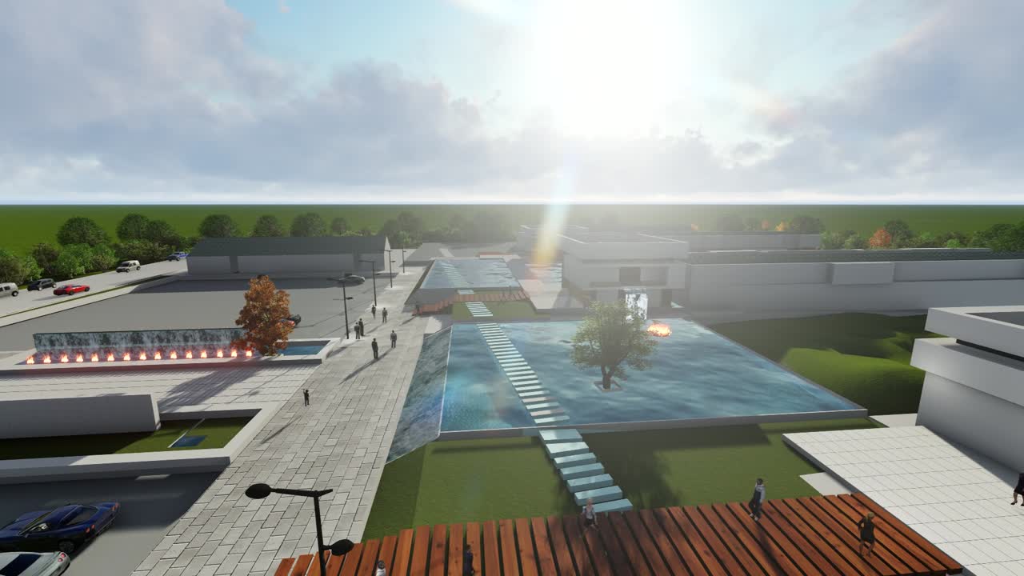
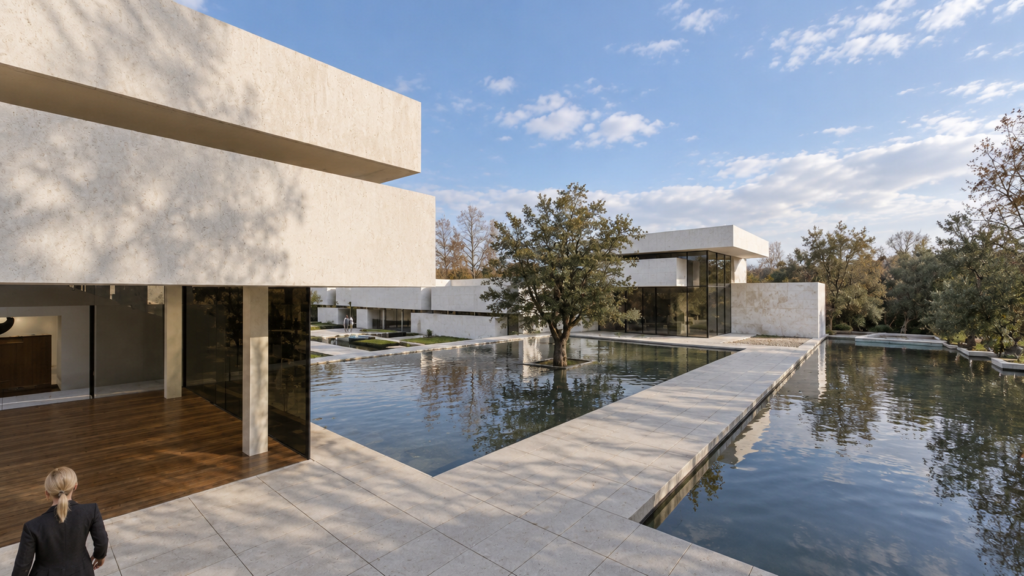
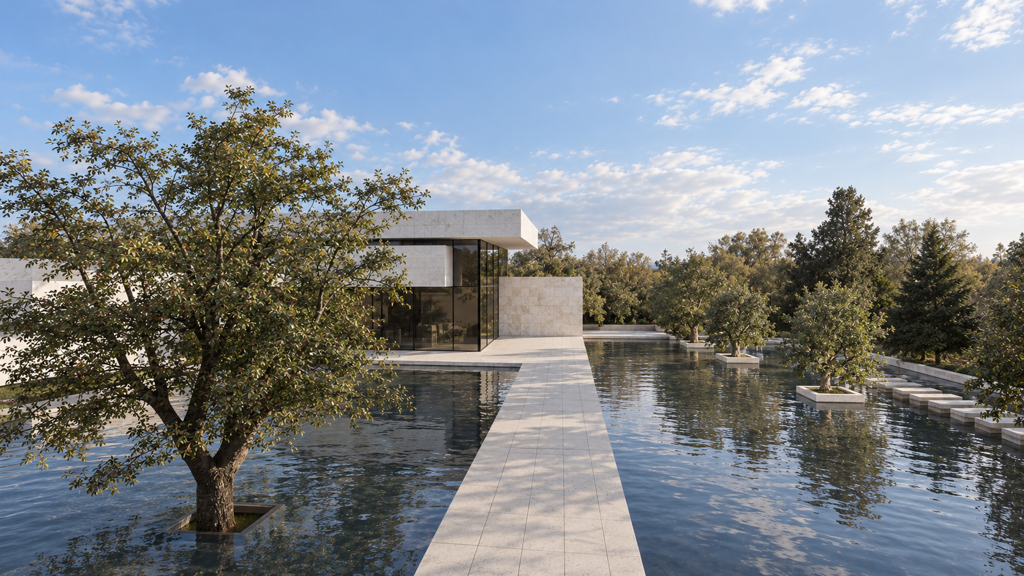
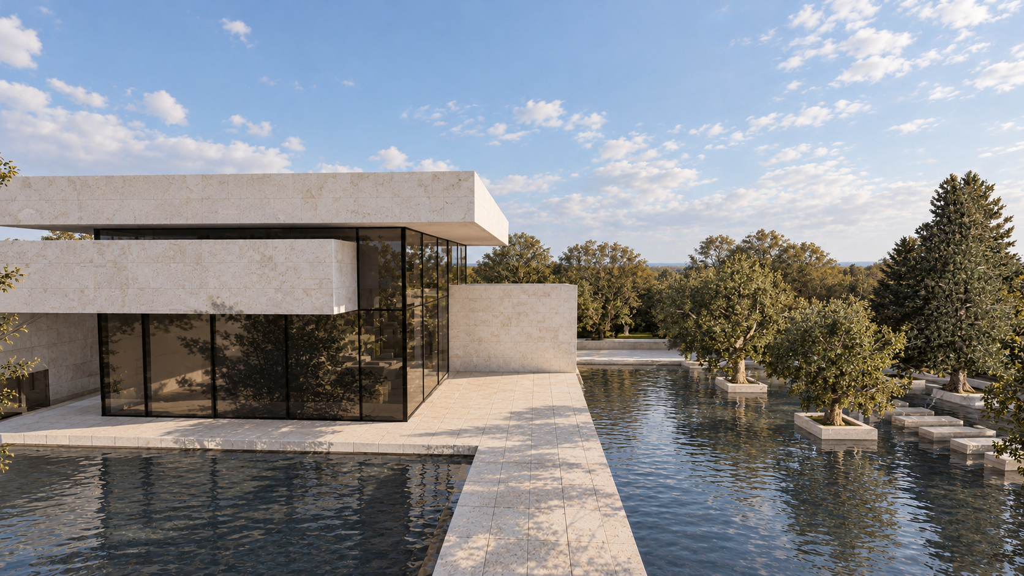
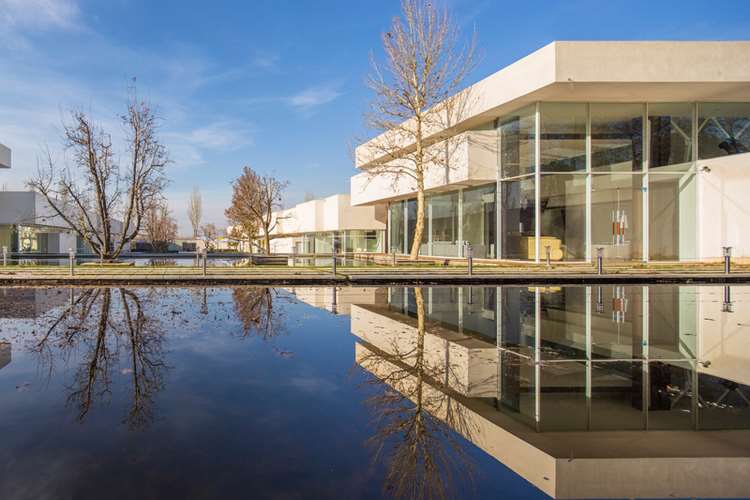
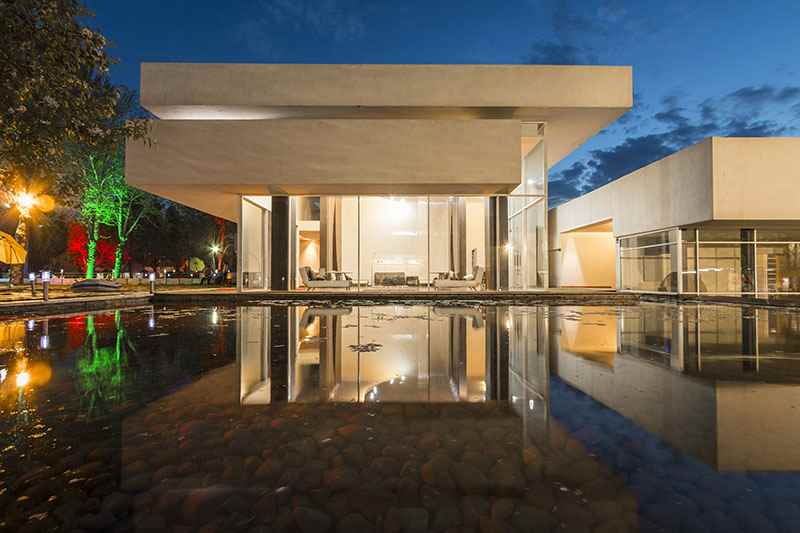
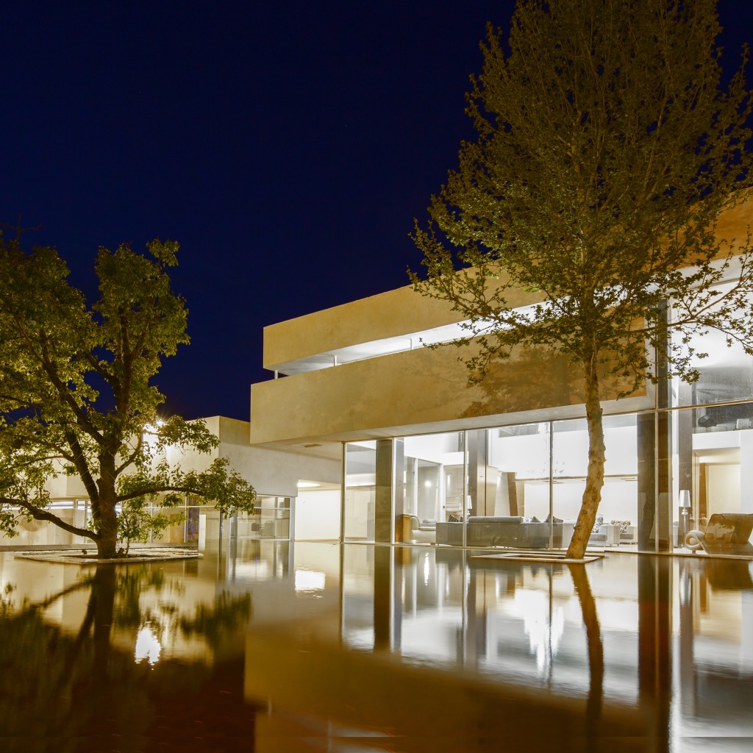
AFARINESH · VISION & PROJECT
From vision to place.
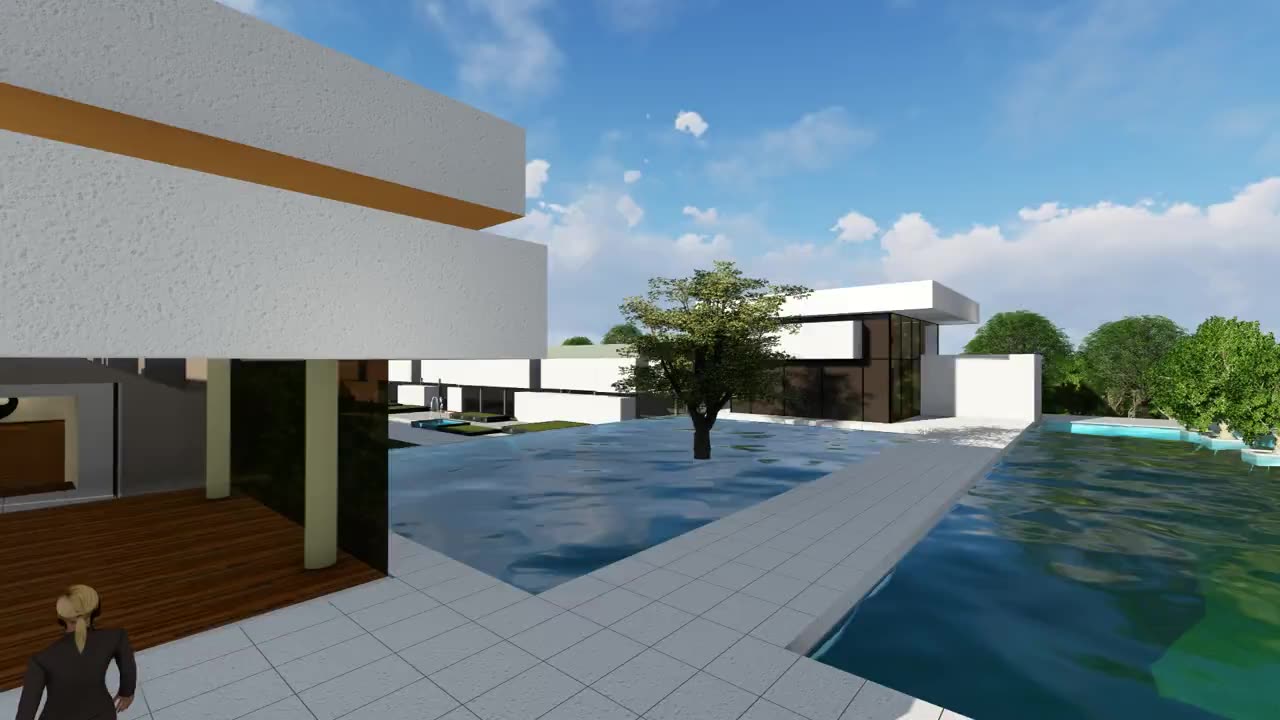
The photoreal visualization
Scroll to explore · Scroll back to revisitThe idea. The visualization. The place.
Explore related views of Afarinesh. The viewpoints differ; this is a design-to-project study, rather than an aligned before-and-after measurement.
Discover what your
property could become.
See how water, shade, planting, fire and lighting can work together as one high-end outdoor environment.
Water. Light. Everyday experience.
Actual project photographs — alongside the original design and photographic studies.
01DESIGN — EXPLORE THE POSSIBILITIES
One space, connected possibilities, considered.
MOVE TO EXPLORE MATERIALS · ARROW KEYS ALSO WORK
MOVE TO EXPLORE MATERIALS · ARROW KEYS ALSO WORK
MOVE TO EXPLORE MATERIALS · ARROW KEYS ALSO WORK
High-end outdoor living,
thought through.
Level Up View is a high-end landscape design and outdoor living studio. We combine refined design, emerging technology and practical project strategy to create distinctive outdoor environments.
DESIGN · TECHNOLOGY · PROJECT STRATEGY
Luxury is making
better decisions.
Luxury is not about spending more. It is about making better decisions: a precise proportion, one tree in the right place, a calm wall, a considered bench, or a fire feature that brings the whole space together.
We do not simply design outdoor spaces. We explore the possibilities, refine the ideas, and find the best solution for the space, the lifestyle and the budget.
AI, 3D visualization and digital modeling help clients see, compare and develop ideas before construction. Human judgment keeps every choice grounded in use, material, cost and buildability.
FROM THE PROJECT
Begin with the place.
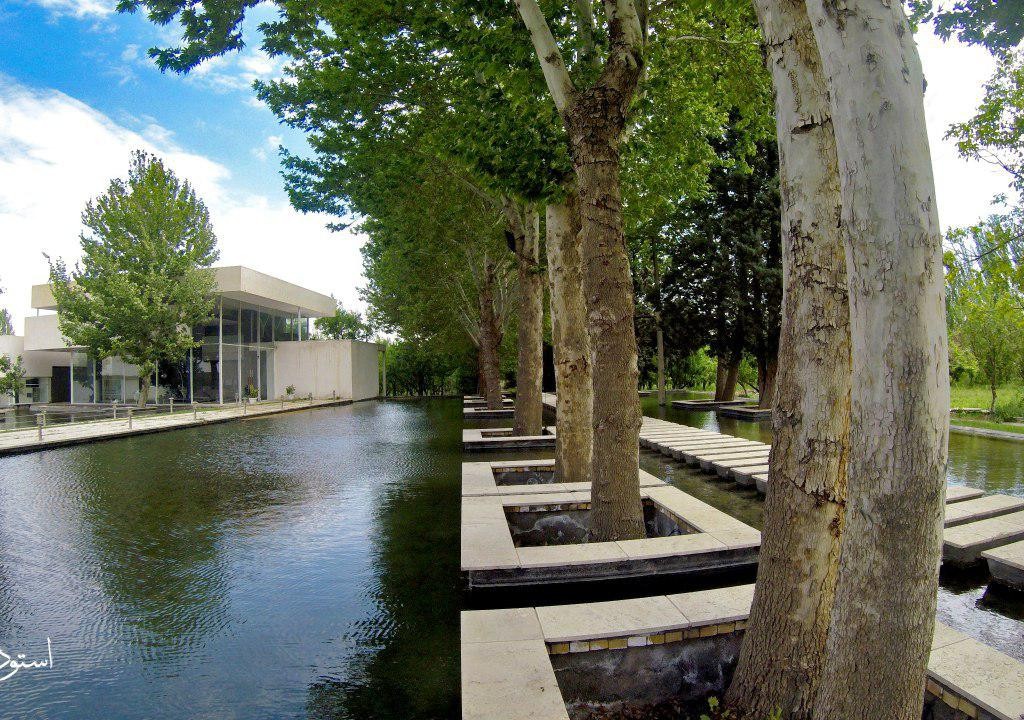
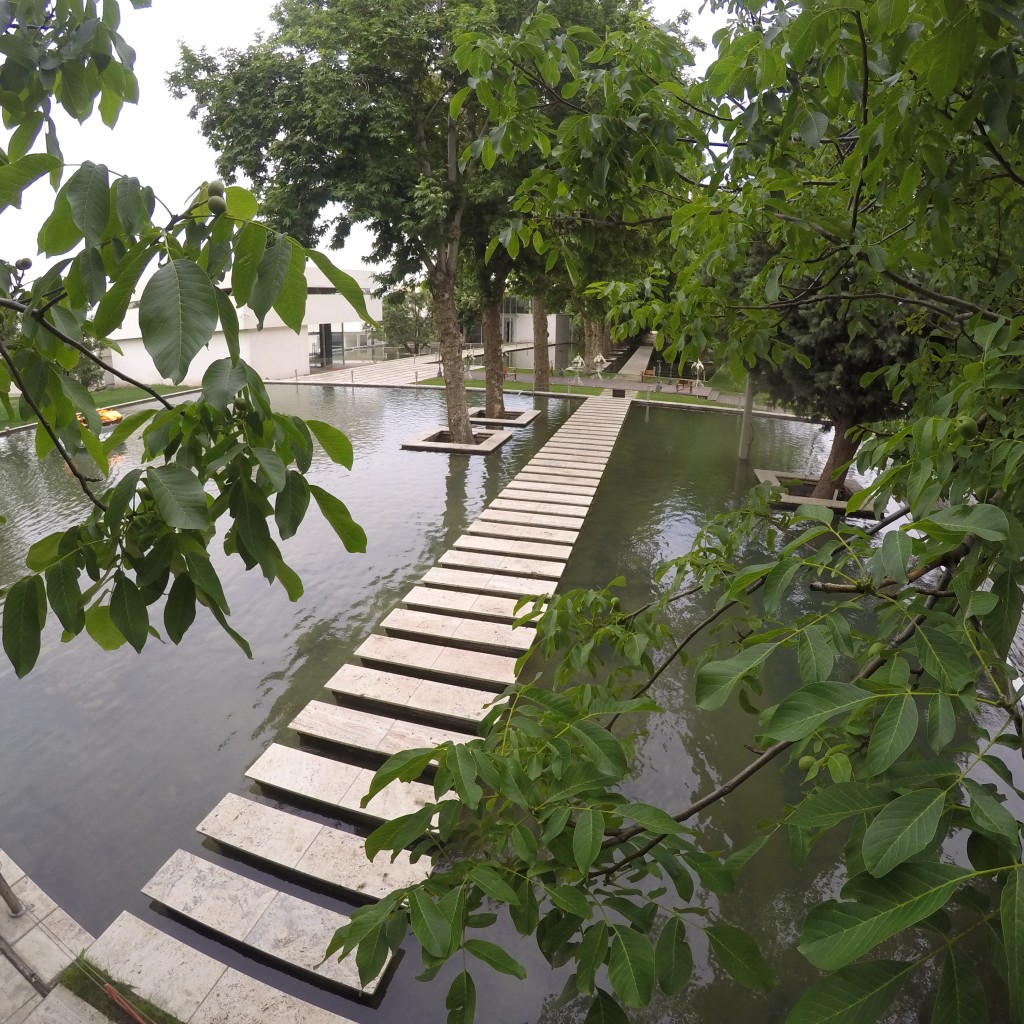
The trees at Afarinesh are part of the spatial experience. Paths, water and architecture respond to them. Our approach begins with the site, then develops the strongest idea for the way people will live there.
Read before changing
Photographs, plans and supported captures preserve the starting point. Sources and assumptions stay visible.
EXPLORE ↗Explore with purpose
Compare layouts, material character and perspectives against the way the space will be used. Visualization makes better decisions possible before construction begins.
EXPLORE ↗Make it buildable
Consider proportion, planting, lighting, detailing, access and practical construction together. Cost remains part of the design conversation from the beginning.
EXPLORE ↗Make the next step clear
A selected report communicates the direction, scope, assumptions and the appropriate commercial view to the right audience.
EXPLORE ↗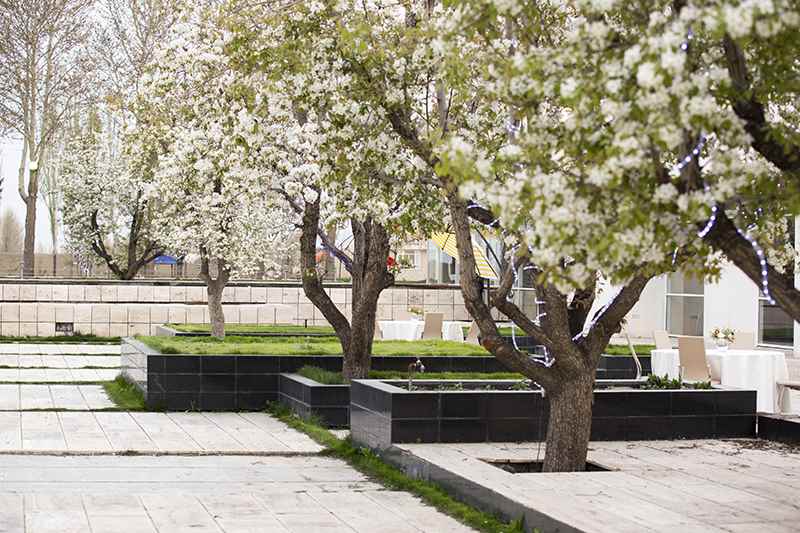
FROM THE PROJECT
Design for the life around it.
A project changes through daylight, evening and seasons. We consider comfort, movement, maintenance and long-term material performance alongside the first visual impression.