Capture the context
Start with existing conditions, suitable dimensions and a clear description of the intended work.
EXPLORE ↗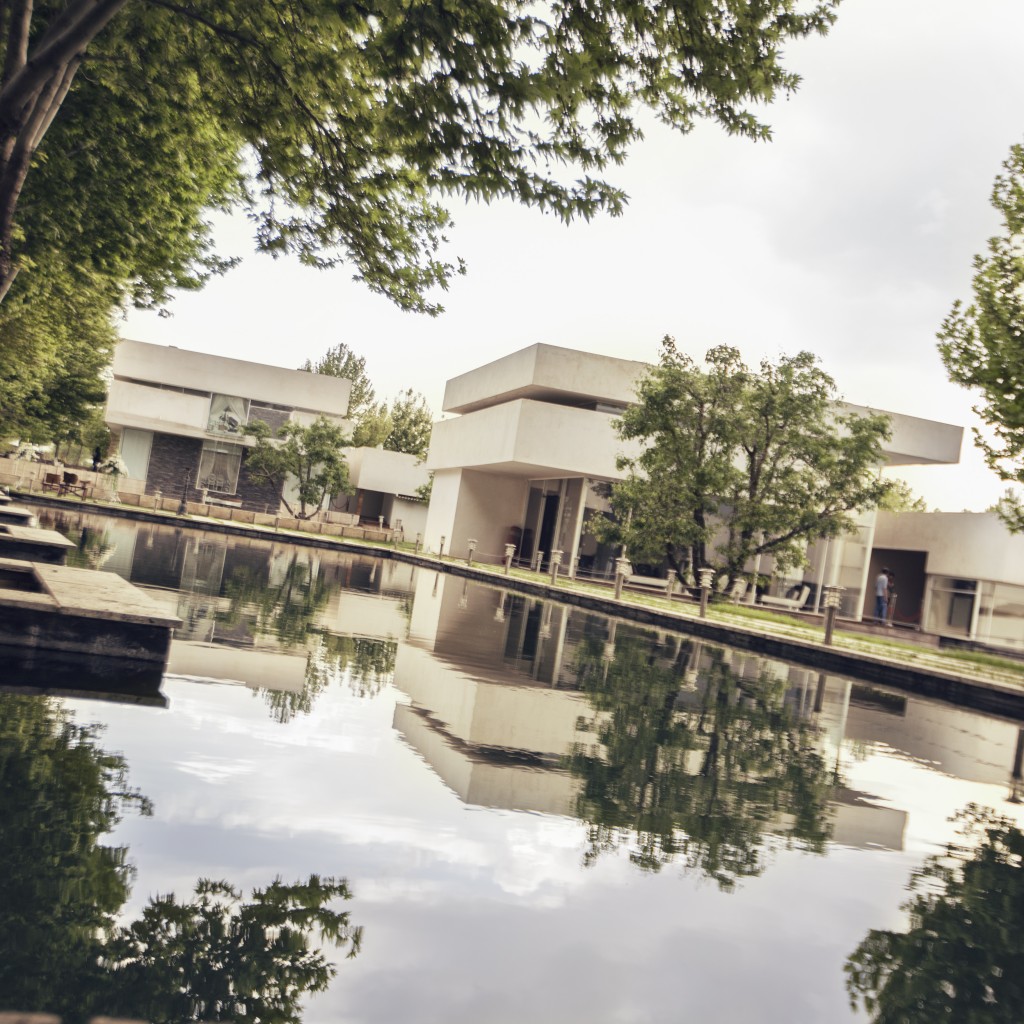
DESIGN STUDY
Connect entry, privacy, circulation and material character to the site’s existing boundaries.
EXPLORE ↓Connect entry, privacy, circulation and material character to the site’s existing boundaries.
The Afarinesh project photographs illustrate relationships between landscape elements. They are project references, rather than a claim that every service shown here has already been delivered through the new platform.
Start with existing conditions, suitable dimensions and a clear description of the intended work.
EXPLORE ↗Compare selected layouts, materials and spatial views. Keep the starting conditions and assumptions visible.
EXPLORE ↗Fence length, height, post spacing, gate openings and selected materials need review. A photograph supports the design discussion but does not establish a surveyed boundary.
EXPLORE ↗Move across the drawing to explore its material character. Outside the highlighted area, the design returns to its linework.
MOVE TO EXPLORE MATERIALS · ARROW KEYS ALSO WORK