AFARINESH · PROJECT STUDY
Architecture
in the landscape.
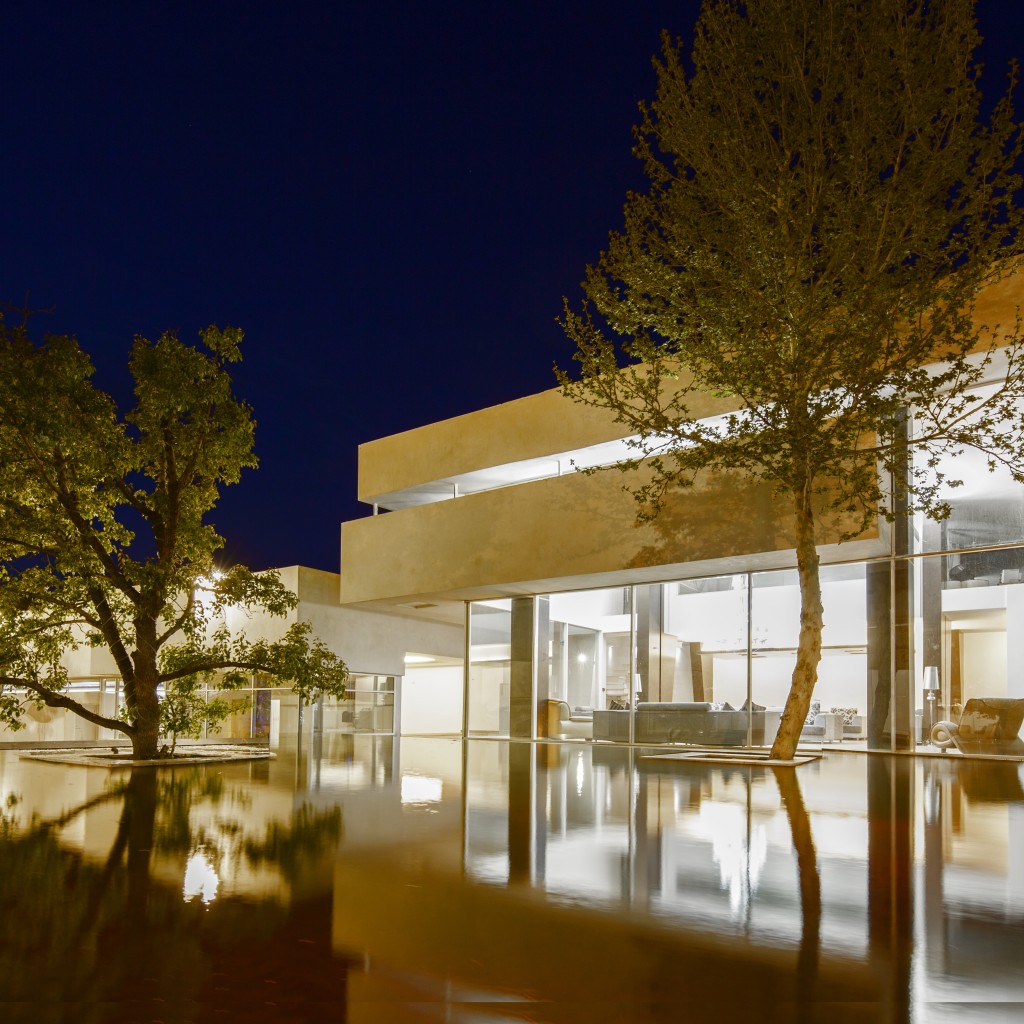
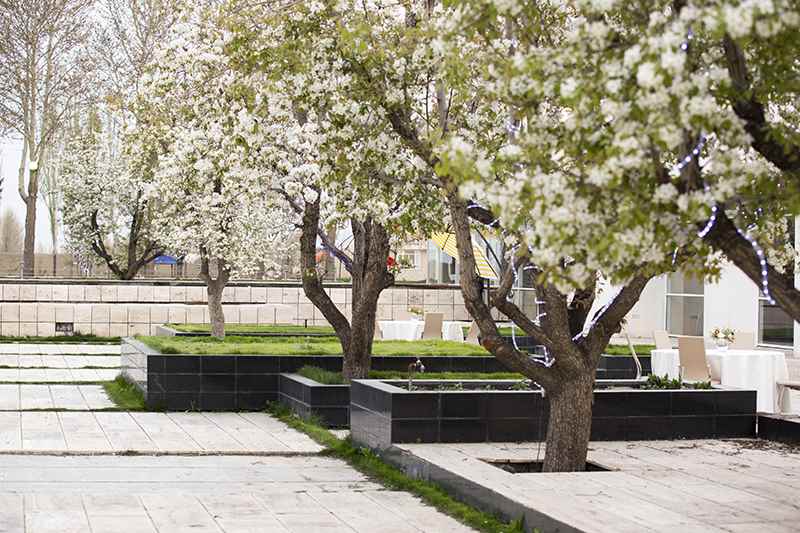
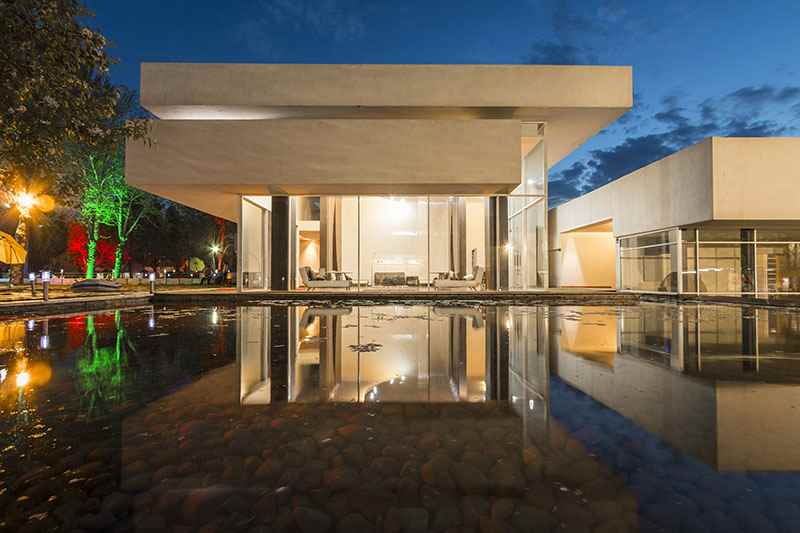
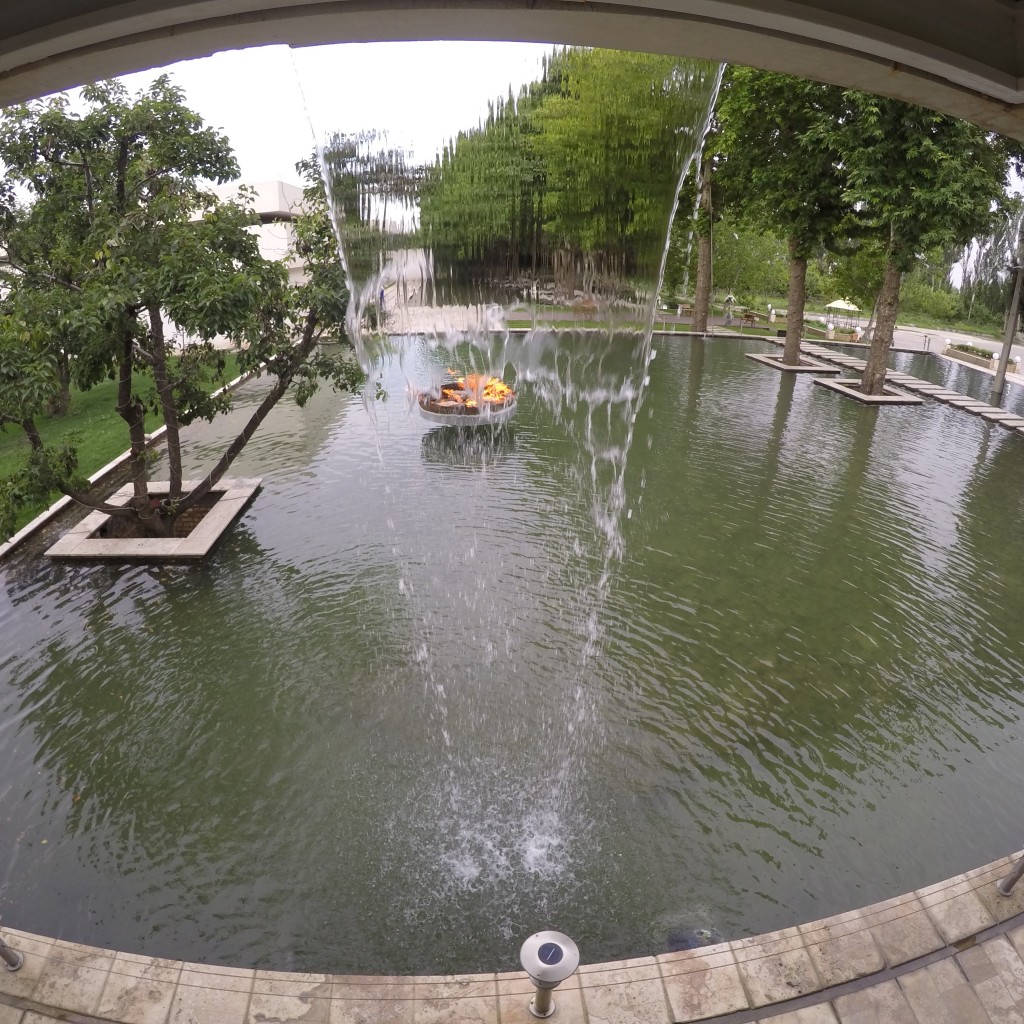
A dialogue between water, trees, paths and transparent pavilions.
EXPLORE ↓One landscape.
Many perspectives.
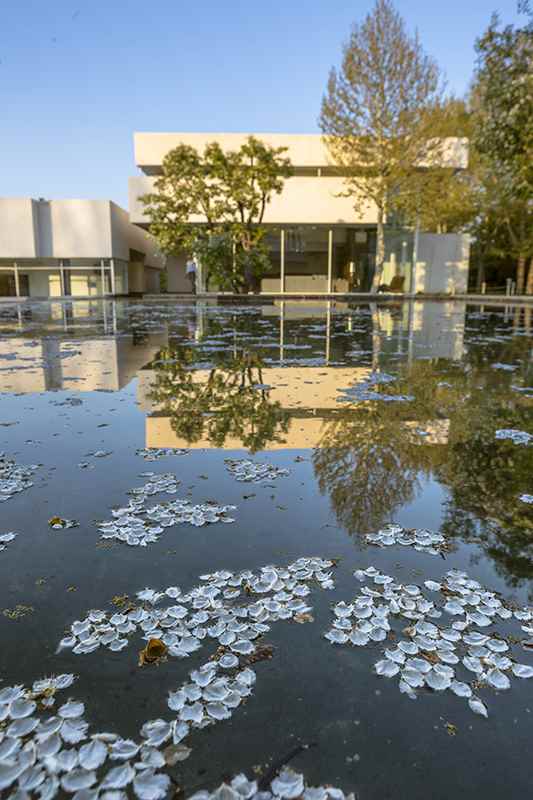
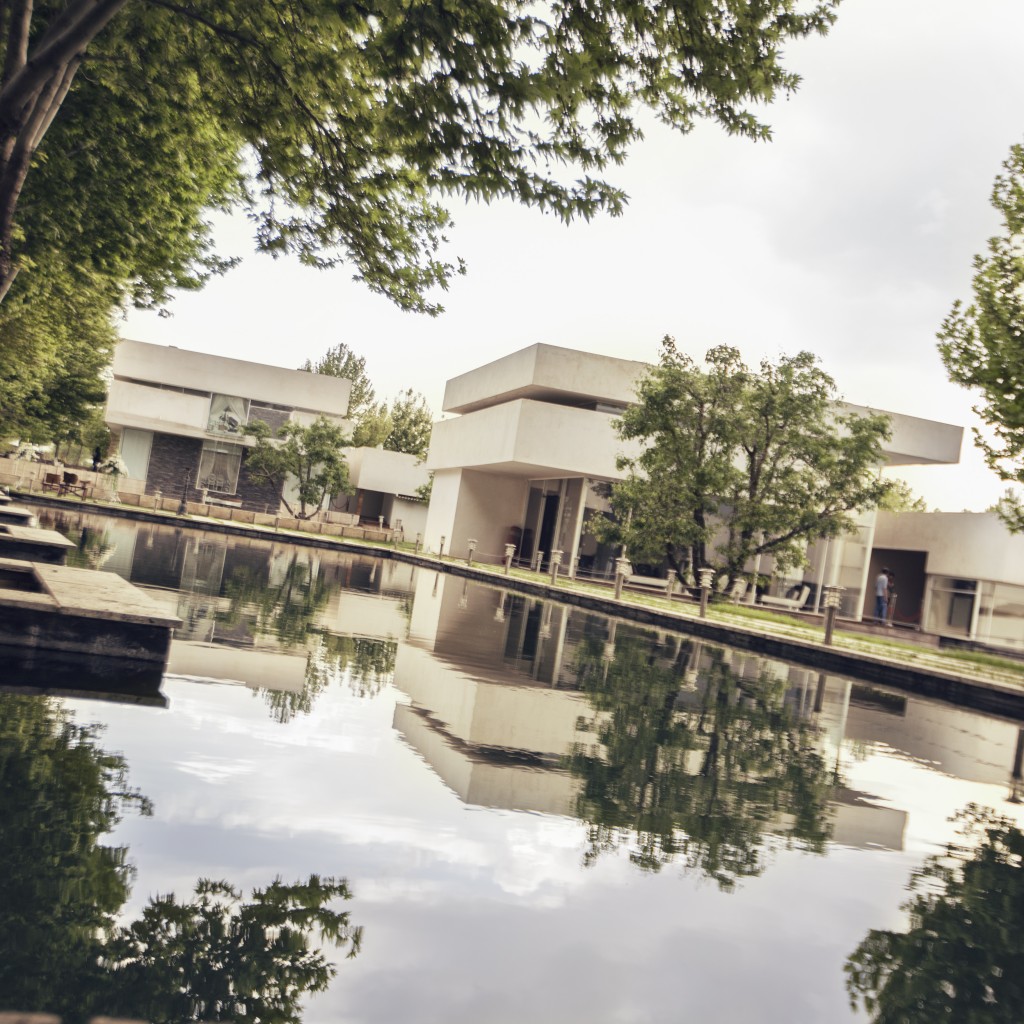
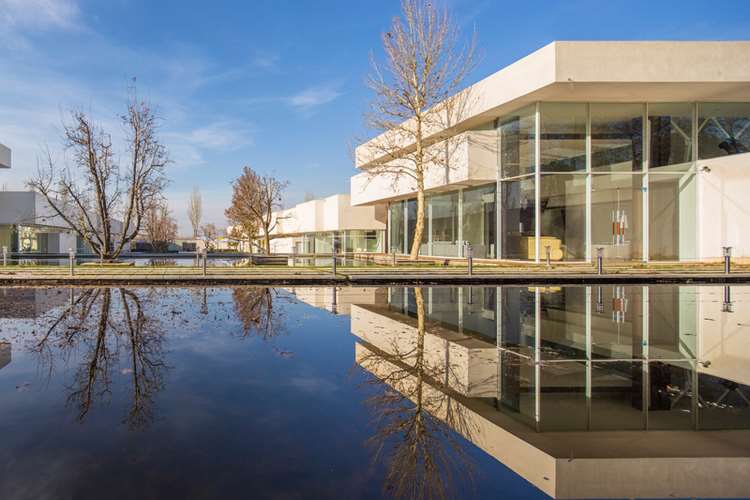
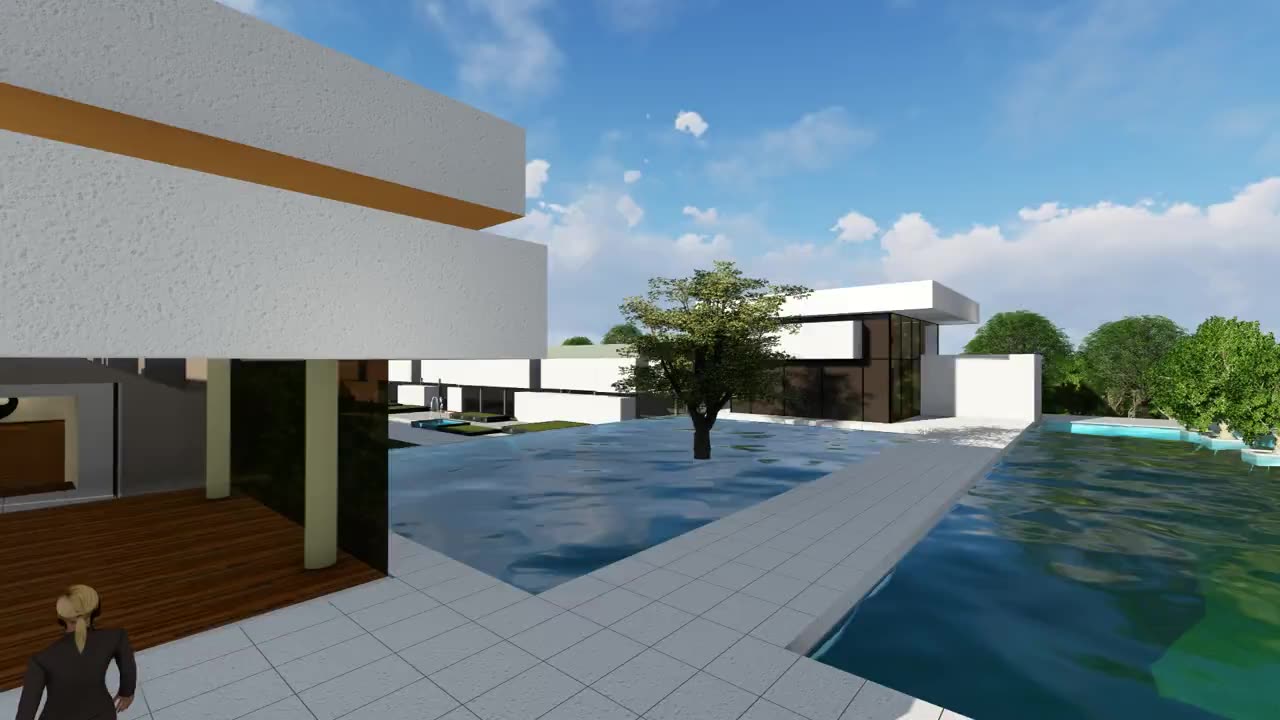
The provided design sequence and project photography reveal related ways of seeing the site. We look at how the idea translates into material, light and lived space, without using visual similarity as a substitute for reviewed measurements.
The idea. The visualization. The place.
Explore related views of Afarinesh. The viewpoints differ; this is a design-to-project study, rather than an aligned before-and-after measurement.
FROM THE PROJECT
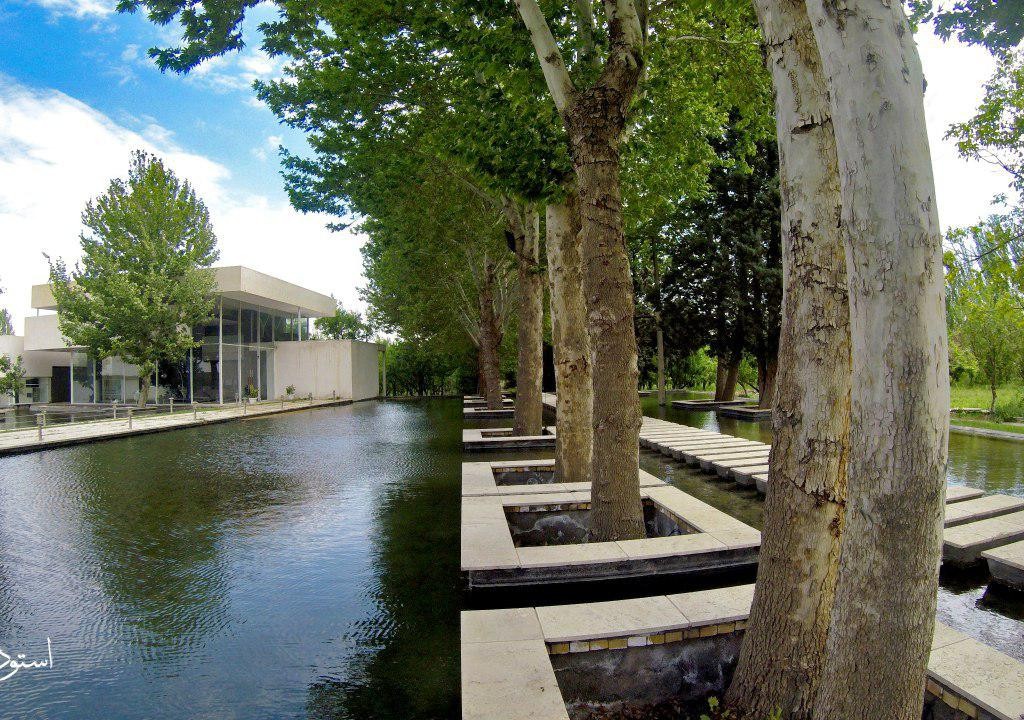
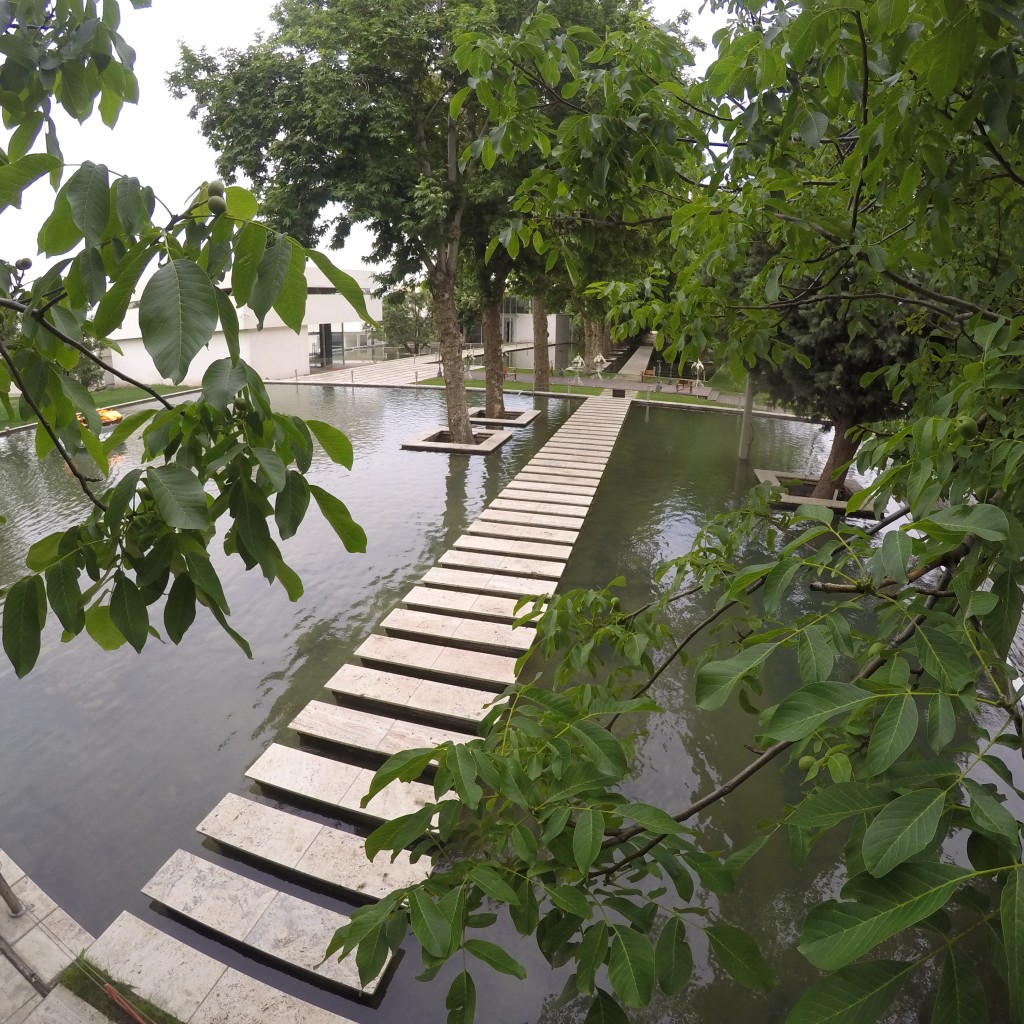
The trees set the rhythm.
Paths pass between planted islands. Water connects the pavilions and reflects the changing light. The landscape is experienced as a sequence, rather than a single image.
In the light. In the details.