Water & pools
Reflecting water, pool forms, edges and the relationship to surrounding surfaces.
EXPLORE ↗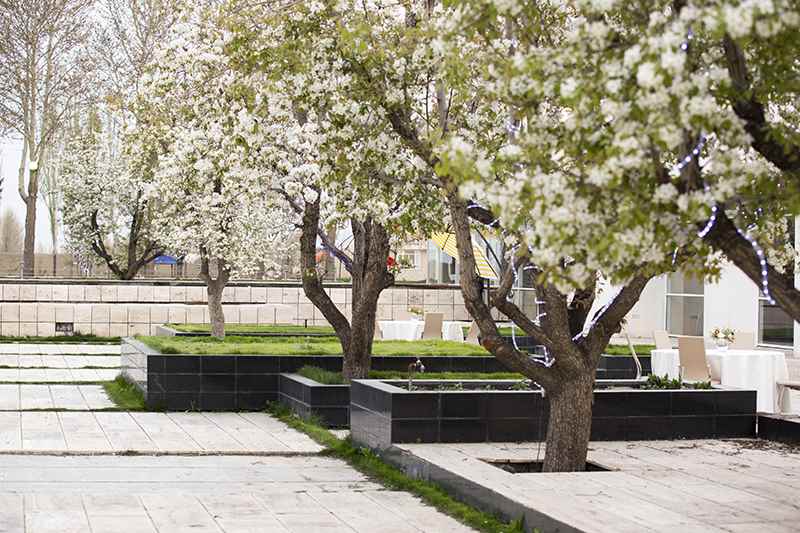
02 · DESIGN & SCENARIOS
Explore form, material and movement with a clear connection to the starting conditions.
EXPLORE ↓The future scenario workflow connects existing conditions, preferences, selected materials and spatial views. Changing a scenario should identify affected quantities and costs, while preserving the previous option for comparison.
Explore related views of Afarinesh. The viewpoints differ; this is a design-to-project study, rather than an aligned before-and-after measurement.
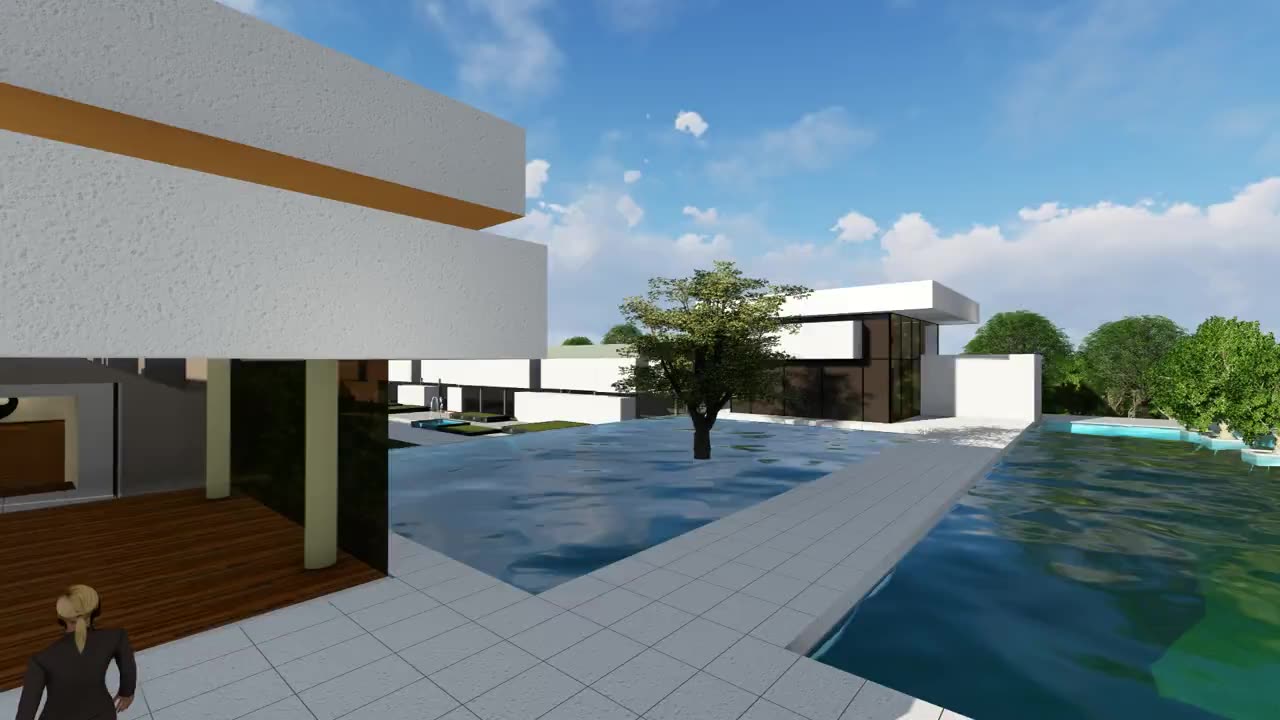
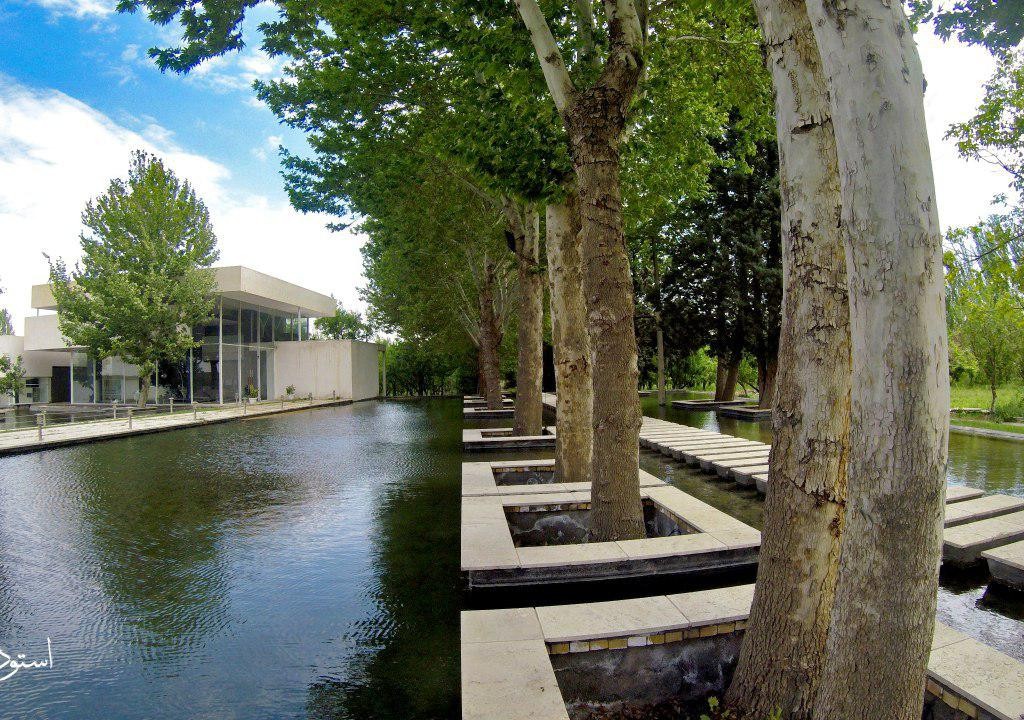
Reflecting water, pool forms, edges and the relationship to surrounding surfaces.
EXPLORE ↗Arrival, access, enclosure, privacy and material character.
EXPLORE ↗Outdoor rooms, structure, shade, movement and everyday use.
EXPLORE ↗A focal point for the evening, considered with its setting and access.
EXPLORE ↗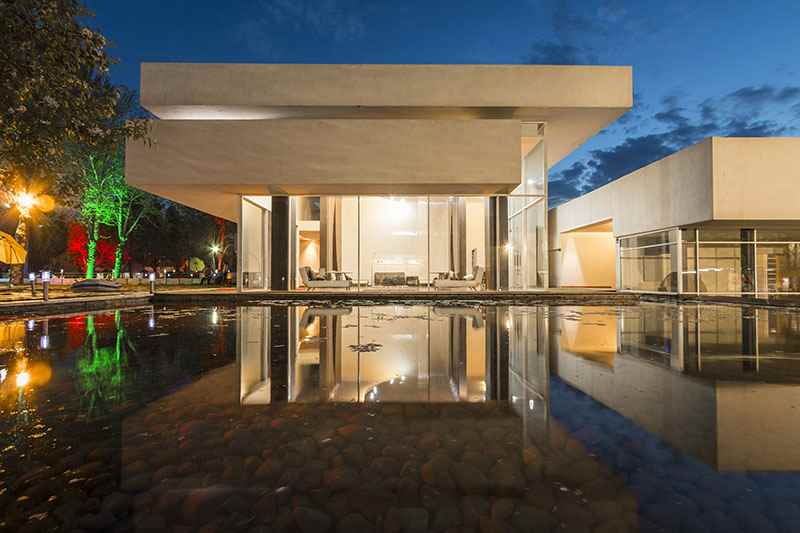
Original 3D design, AI photographic reconstruction and actual photography have different roles. Each is identified so a compelling presentation does not conceal what is being shown.