Kitchen & dining
Outdoor kitchens, dining areas and entertaining spaces considered within the wider site plan.
 Level Up View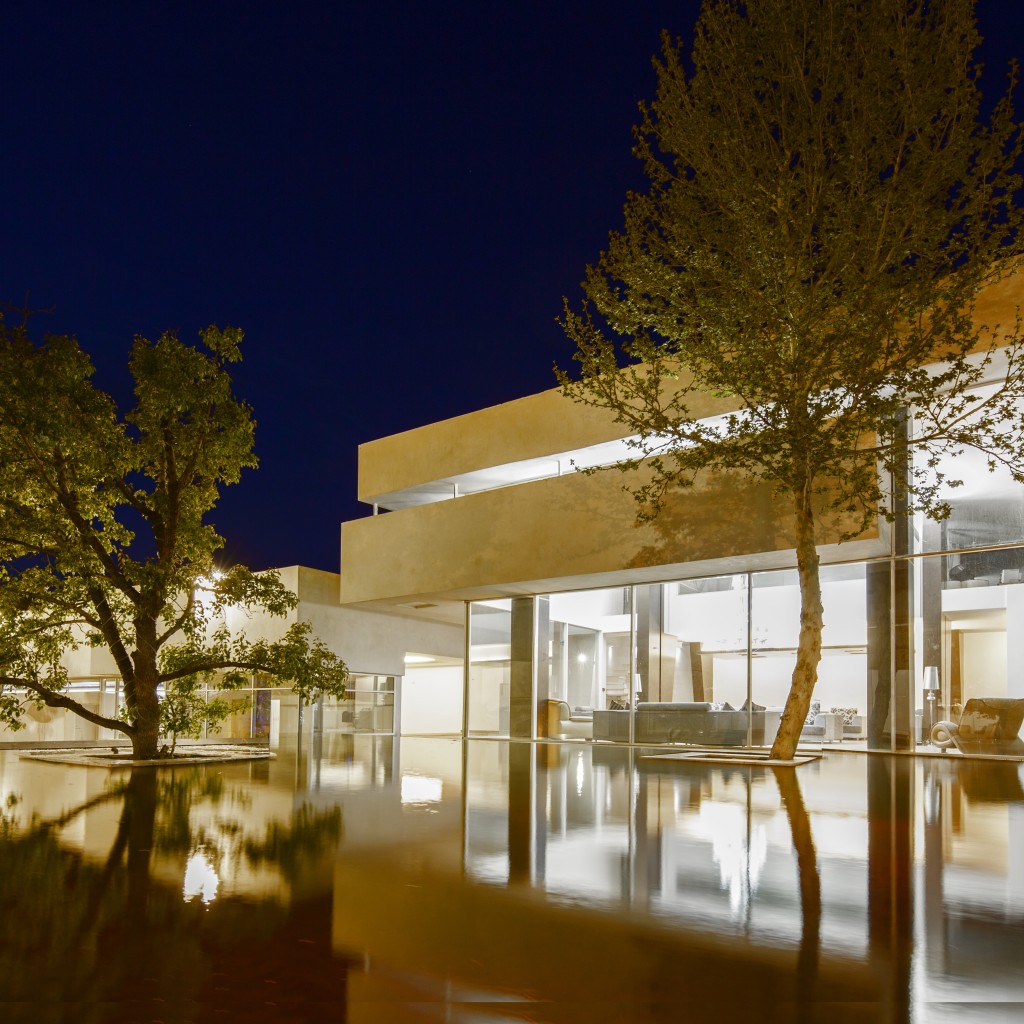
SERVICE / OUTDOOR LIVING
Outdoor environments for gathering, dining, retreat and the daily transitions between architecture and landscape.
EXPLORE THE SCOPE ↓We develop outdoor living areas as a sequence of uses and atmospheres: places to cook, dine, gather, pause and move between the house and the landscape.
Outdoor kitchens, dining areas and entertaining spaces considered within the wider site plan.
Decks, terraces, pergolas and shade structures that create comfort across the day.
Fire and water features used as calm spatial anchors, not isolated additions.
Material integration and lighting concepts that support atmosphere, legibility and use.
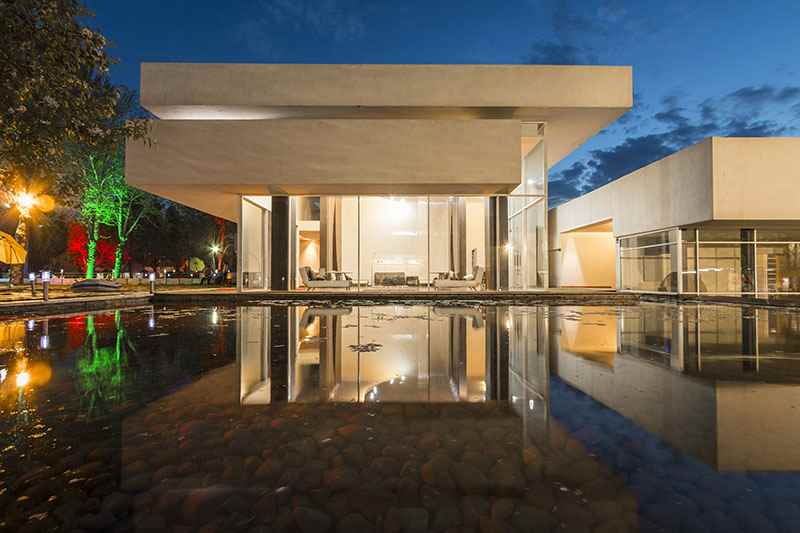
Thresholds, views, level changes and surfaces determine how naturally indoor and outdoor spaces work together. The aim is a continuous experience with distinct moments.
Water can extend a horizon, catch light and create a deliberate pause within a landscape.
POOLS & WATER ↗Pergolas and decks help calibrate sun, shade, gathering and the view beyond.
DECKS & PERGOLAS ↗Fire features can organize an evening setting with warmth and a simple center of gravity.
FIRE FEATURES ↗